
Revit vs AutoCAD: Which One Should You Learn?

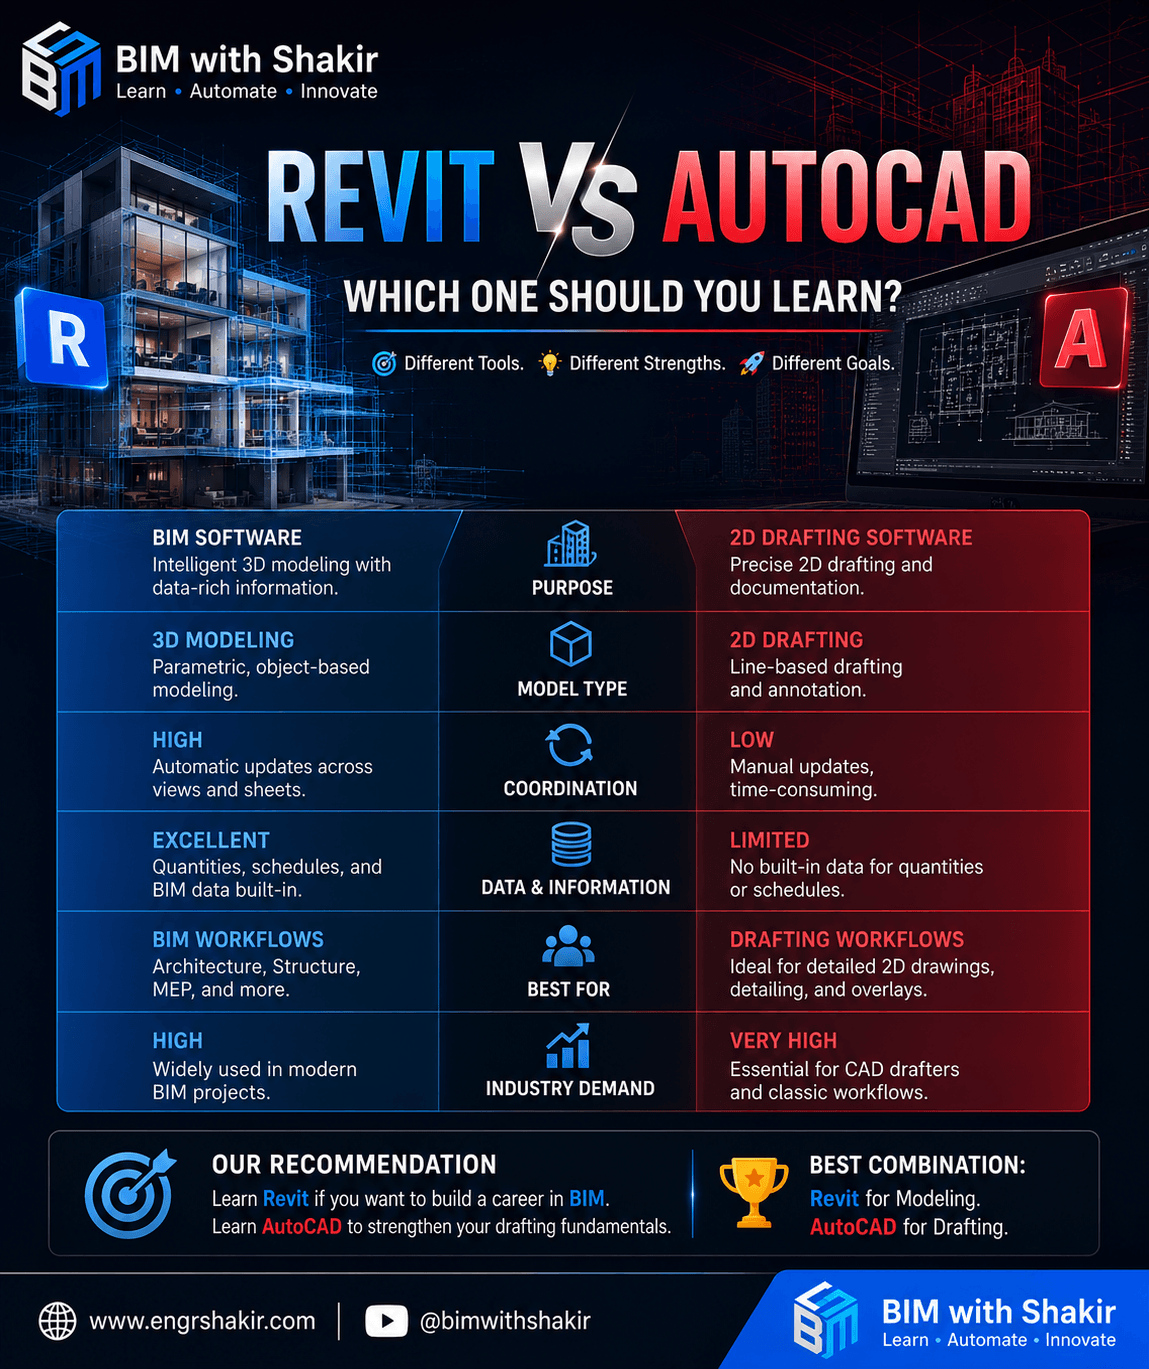
Revit vs AutoCAD: Which One Should You Learn? A Complete Career Guide for AEC Professionals
Choosing between Revit and AutoCAD can be confusing, especially if you’re just starting your career in architecture, engineering, or construction. Both are powerful Autodesk software applications, but they serve different purposes and support different workflows.
If you’re wondering which software to learn first—or whether you need both—this guide will help you make the right decision based on today’s industry demands.
Why This Comparison Matters
The Architecture, Engineering, and Construction (AEC) industry has changed dramatically over the past decade. Traditional CAD drafting is gradually being replaced by Building Information Modeling (BIM), making software skills more important than ever.
Companies are increasingly looking for professionals who can collaborate, coordinate multidisciplinary projects, and work within intelligent digital workflows.
Understanding the strengths of both AutoCAD and Revit will help you choose the best learning path and accelerate your career.
What is AutoCAD?
AutoCAD is one of the world’s most widely used Computer-Aided Design (CAD) software applications developed by Autodesk.
It is primarily designed for:
- 2D drafting
- Technical drawings
- Floor plans
- Construction details
- Shop drawings
- Layout creation
- Basic 3D modeling
AutoCAD provides complete control over drawing geometry and is still heavily used across many engineering disciplines.
Advantages of AutoCAD
- Easy to learn for beginners
- Excellent for precise 2D drafting
- Industry standard for legacy projects
- Lightweight and fast
- Ideal for detailing and fabrication drawings
- Compatible with almost every engineering discipline
Limitations of AutoCAD
- No intelligent building information
- Changes must often be updated manually
- Limited coordination between views
- Higher chance of documentation errors
- Not optimized for BIM workflows
What is Revit?
Revit is Autodesk’s Building Information Modeling (BIM) platform designed for intelligent 3D building design.
Unlike AutoCAD, Revit creates a single coordinated building model where every element contains information—not just geometry.
Walls, doors, windows, ducts, pipes, beams, columns, and equipment all contain intelligent parameters.
When one change is made, every related view updates automatically.
This includes:
- Floor plans
- Elevations
- Sections
- 3D Views
- Schedules
- Quantities
- Sheets
This makes Revit significantly more efficient for large projects.
Advantages of Revit
- Intelligent BIM modeling
- Automatic documentation updates
- Better collaboration
- Faster design coordination
- Clash detection support
- Quantity takeoffs
- Parametric families
- Better project management
- Improved visualization
- Industry-standard BIM workflows
Limitations of Revit
- Steeper learning curve
- Requires more powerful hardware
- Larger project files
- More setup required
- Best suited for BIM projects rather than simple drafting
Revit vs AutoCAD: Feature Comparison
| Feature | AutoCAD | Revit |
|---|---|---|
| Primary Workflow | 2D CAD Drafting | Building Information Modeling (BIM) |
| Modeling | Basic 3D | Intelligent 3D BIM |
| Documentation | Manual updates | Automatic updates |
| Coordination | Limited | Excellent |
| Schedules | Manual | Automatic |
| Collaboration | Moderate | Advanced |
| Clash Detection | No | BIM Workflow Support |
| Quantity Takeoff | Manual | Automatic |
| Parametric Design | Limited | Extensive |
| Learning Curve | Easier | Moderate |
Which Software is Better for Different Careers?
Architecture
Best Choice: Revit
Architects benefit from intelligent modeling, automatic documentation, rendering, schedules, and BIM coordination.
Structural Engineering
Best Choice: Revit
Structural engineers can efficiently model concrete and steel structures while coordinating with architectural and MEP disciplines.
MEP Engineering
Best Choice: Revit
Mechanical, Electrical, and Plumbing professionals rely heavily on Revit for system modeling, clash detection, and coordinated documentation.
Interior Design
Recommended: Both
AutoCAD remains useful for furniture layouts and detailing, while Revit excels in complete BIM projects.
Manufacturing & Mechanical Drafting
Best Choice: AutoCAD
Many manufacturing industries still rely on AutoCAD for fabrication drawings and machine detailing.
Industry Demand in 2026
The construction industry continues to move toward BIM-based project delivery.
Many government agencies and large private organizations now require BIM for project execution.
As a result, professionals with Revit and BIM expertise are increasingly in demand for roles such as:
- BIM Modeler
- BIM Engineer
- BIM Coordinator
- BIM Manager
- Digital Construction Engineer
- Design Coordinator
- MEP Coordinator
- Structural BIM Engineer
AutoCAD remains an essential skill but is often considered a supporting tool rather than the primary design platform.
Should You Learn AutoCAD First?
Many professionals ask whether learning AutoCAD first is necessary.
The answer depends on your background.
If you’re completely new to engineering software, AutoCAD helps you understand:
- Drawing standards
- Layers
- Dimensions
- Annotation
- Technical drafting concepts
However, if your goal is to become a BIM professional, you should transition to Revit as early as possible.
The Best Learning Path
Here’s a practical roadmap for beginners:
Step 1
Learn basic drafting concepts using AutoCAD.
Focus on:
- Lines
- Polylines
- Layers
- Blocks
- Dimensions
- Layouts
Step 2
Start learning Revit fundamentals.
Master:
- Walls
- Floors
- Roofs
- Doors
- Windows
- Levels
- Grids
- Families
Step 3
Build complete BIM projects.
Avoid learning isolated commands.
Practice creating an entire residential or commercial building from start to finish.
Step 4
Learn BIM workflows.
Understand:
- Worksharing
- Linked Models
- Clash Detection
- View Templates
- Schedules
- Documentation
- Collaboration
Software knowledge alone isn’t enough—understanding BIM processes is what makes professionals valuable.
Common Misconceptions
“Revit will replace AutoCAD.”
Not entirely.
AutoCAD is still widely used for:
- Existing building drawings
- Legacy projects
- Shop drawings
- Consultant coordination
- Detail drafting
Both software applications continue to complement each other.
“You don’t need AutoCAD if you know Revit.”
Not always.
Many consultants still exchange DWG files.
Knowing AutoCAD improves communication and project compatibility.
Final Recommendation
If you can only learn one software today, choose Revit.
The AEC industry is increasingly centered around BIM, and Revit skills open the door to more opportunities in architecture, structural engineering, MEP, and digital construction.
However, learning AutoCAD alongside Revit gives you a stronger foundation and makes you a more versatile professional.
The best career strategy is simple:
Learn AutoCAD fundamentals, then master Revit and BIM workflows.
Frequently Asked Questions (FAQ)
Is Revit harder than AutoCAD?
Yes. Revit has a steeper learning curve because it involves BIM concepts, intelligent modeling, and project coordination rather than simple drafting.
Do companies still use AutoCAD?
Absolutely. Many firms continue using AutoCAD for detailing, legacy projects, fabrication drawings, and consultant coordination.
Which software has better career opportunities?
Revit generally offers stronger career prospects because BIM adoption is growing rapidly across the global AEC industry.
Can I learn Revit without AutoCAD?
Yes. Many professionals learn Revit directly. However, understanding basic drafting principles from AutoCAD can be beneficial.
Which software should engineering students learn first?
Engineering students should understand basic CAD concepts but prioritize learning Revit to prepare for modern BIM-based workflows.
Conclusion
Both AutoCAD and Revit are powerful Autodesk tools, but they serve different purposes.
AutoCAD remains the industry standard for 2D drafting and detailing, while Revit leads the future of intelligent BIM design and project coordination.
If your goal is a successful career in Architecture, Structural Engineering, MEP, BIM Coordination, or Digital Construction, investing your time in Revit will provide the greatest long-term return.
Master both tools, but make Revit the foundation of your BIM journey.
About BIM with Shakir
BIM with Shakir helps engineers, architects, and BIM professionals develop practical skills in Revit, BIM automation, Dynamo, digital construction, and engineering workflows.
🌐 Website: https://www.engrshakir.com
▶ YouTube: https://www.youtube.com/@bimwithshakir
Follow for practical tutorials, workflow improvements, industry insights, and career guidance.
SEO Meta Title
Revit vs AutoCAD: Which One Should You Learn in 2026? | Complete Career Guide
SEO Meta Description
Confused between Revit and AutoCAD? Learn the key differences, career opportunities, advantages, and which Autodesk software you should master for a successful BIM career in 2026.
Focus Keywords
- Revit vs AutoCAD
- Revit or AutoCAD
- BIM Software
- Autodesk Revit
- AutoCAD Tutorial
- BIM Career
- Building Information Modeling
- CAD vs BIM
- Revit Learning Path
- Engineering Software
- Digital Construction
- BIM with Shakir