
Inherit Elevation & Inherit Size During Duct Modeling in Revit

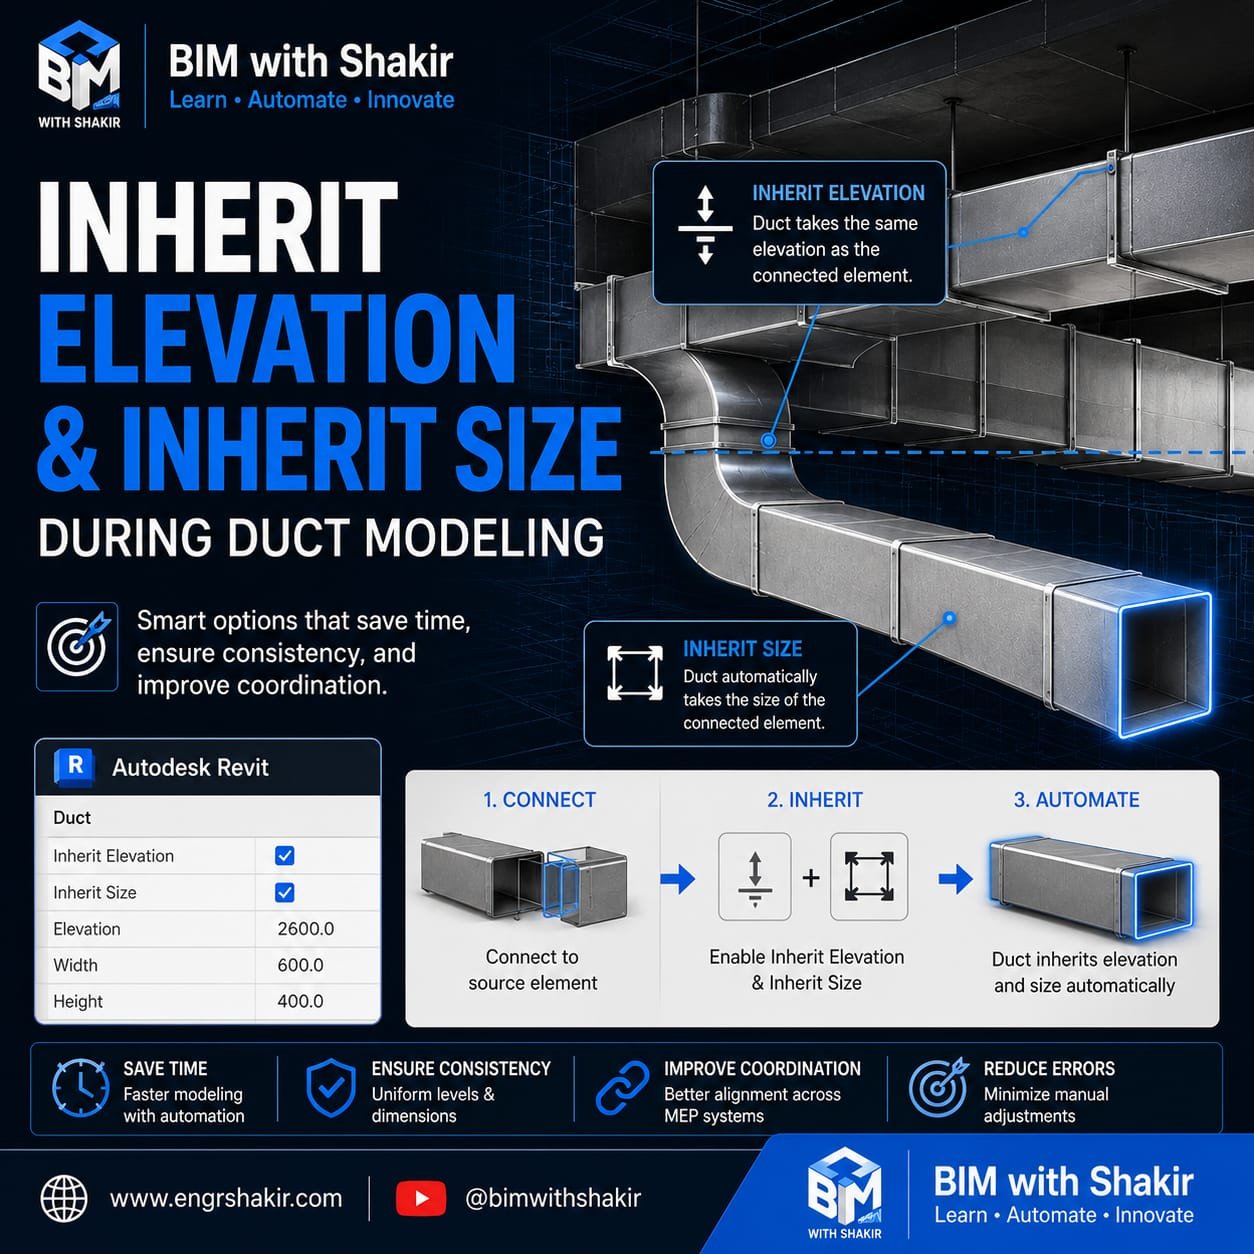
Still adjusting duct elevation and dimensions manually in Revit?
When modeling HVAC systems, small repetitive adjustments can quickly consume valuable time. Fortunately, Autodesk Revit provides useful options such as Inherit Elevation and Inherit Size that can make duct modeling faster, more consistent, and easier to coordinate.
In this article, we’ll look at how these options work, why they are useful, and how they can improve your everyday MEP modeling workflow.
What Are Inherit Elevation and Inherit Size?
When creating or extending ducts from an existing connected element, Revit can automatically carry certain properties from the source element to the new duct.
- Inherit Elevation – allows the new duct to adopt the elevation of the connected element.
- Inherit Size – allows the new duct to automatically match the dimensions of the connected element.
Instead of manually entering elevation, width, height, or diameter every time you create a duct, these options can help Revit maintain the required properties automatically.
1. Inherit Elevation
Inherit Elevation is particularly useful when extending a duct system from an existing duct or fitting.
When this option is enabled, the newly created duct can take the same elevation as the connected source element. This reduces the need to repeatedly enter or adjust elevation values during duct routing.
For example, if an existing duct is positioned at an elevation of 2600 mm, a connected duct can inherit that elevation instead of requiring you to manually enter the same value.
Why Use Inherit Elevation?
- Maintains consistent duct elevations.
- Reduces repetitive manual adjustments.
- Speeds up duct routing.
- Helps maintain system continuity.
- Reduces the possibility of elevation-related modeling errors.
2. Inherit Size
Inherit Size works in a similar way, but instead of elevation, it focuses on the duct dimensions.
When enabled, the new duct can inherit the size of the connected element. For rectangular ducts, this can mean automatically matching the width and height. For round ducts, the corresponding diameter can be carried forward.
For example, if the connected rectangular duct is 600 × 400 mm, the newly created duct can automatically use the same dimensions.
Why Use Inherit Size?
- Automatically maintains duct dimensions.
- Reduces repetitive size entry.
- Improves consistency across duct runs.
- Speeds up branch and extension modeling.
- Reduces dimensional inconsistencies in the HVAC model.
How the Workflow Works
A simple workflow can make these options especially useful during duct modeling:
- Connect – Start the duct from the required source element.
- Inherit – Enable Inherit Elevation and Inherit Size as required.
- Automate – Continue modeling while Revit carries the relevant elevation and dimensions forward.
This approach is particularly useful when extending existing ductwork or creating long connected duct runs.
Example: Duct Extension
Imagine you have an existing rectangular duct with the following properties:
| Property | Value |
|---|---|
| Elevation | 2600 mm |
| Width | 600 mm |
| Height | 400 mm |
Instead of manually entering these values for every connected duct, enabling the appropriate inheritance options allows the new duct to follow the properties of the connected element.
This becomes especially valuable when working with complex HVAC networks containing many branches and connections.
Benefits for BIM and MEP Coordination
Efficient MEP modeling is not only about creating geometry quickly. It is also about maintaining consistency throughout the model.
Using inheritance options can provide several workflow benefits:
⏱ Save Time
Less time is spent repeatedly entering elevation and dimension values during duct modeling.
📐 Ensure Consistency
Connected ductwork can maintain uniform elevations and dimensions, helping create a cleaner and more predictable model.
🤝 Improve Coordination
Consistent HVAC geometry can make coordination with structural, architectural, plumbing, and other MEP systems easier.
⚠️ Reduce Modeling Errors
Reducing manual property entry can help minimize mistakes caused by accidentally entering incorrect elevations or dimensions.
When Should You Use These Options?
Inherit Elevation and Inherit Size are particularly useful when:
- Extending an existing duct run.
- Creating connected duct segments.
- Modeling repeated HVAC layouts.
- Working on large MEP projects.
- Maintaining consistent duct elevations.
- Creating branches from existing ductwork.
- Making modifications to established HVAC systems.
Practical BIM Tip
Before starting a new duct run, check the available duct options in the Properties Palette and use Inherit Elevation and Inherit Size when they fit your modeling requirement.
This simple habit can eliminate many repetitive adjustments, especially when working on large HVAC models.
BIM Productivity Tip: The best BIM workflows are often created by eliminating small repetitive tasks. Features such as property inheritance can save only a few seconds per connection, but those savings can become significant across an entire project.
Key Takeaways
- Inherit Elevation helps maintain the elevation of connected duct elements.
- Inherit Size helps maintain consistent duct dimensions.
- Both options can reduce repetitive manual input.
- Consistent duct properties can improve model quality.
- Efficient workflows can save significant modeling time on large HVAC projects.
Final Thoughts
Small Revit features can have a big impact on BIM productivity. Inherit Elevation and Inherit Size are simple examples of how Revit can reduce repetitive work during duct modeling.
By using these options appropriately, BIM and MEP professionals can create more consistent duct systems, reduce unnecessary manual adjustments, and improve the overall efficiency of their HVAC modeling workflow.
Whether you are working on a small project or a large coordinated BIM model, developing these small workflow habits can make a noticeable difference in your daily productivity.
💬 What Is Your Revit Duct Modeling Workflow?
Do you normally use Inherit Elevation and Inherit Size, or do you prefer entering duct properties manually?
Share your workflow and Revit modeling tips in the comments.
🚀 Follow BIM with Shakir
For more practical Revit, BIM, MEP, HVAC, automation, and productivity tips:
- 🌐 Website: www.engrshakir.com
- ▶️ YouTube: @bimwithshakir
Learn • Automate • Innovate